 NSVHomes Ltd
Home
About
Loft Conversions
House Extensions
Kitchen Extensions
Full Refurbishments
Guides
Gallery
Get a Quote
NSVHomes Ltd
Home
About
Loft Conversions
House Extensions
Kitchen Extensions
Full Refurbishments
Guides
Gallery
Get a Quote
NSVHomes Ltd
Home
About
Loft Conversions
House Extensions
Kitchen Extensions
Full Refurbishments
Guides
Gallery
Get a Quote
NSVHomes Ltd
Home
About
Loft Conversions
House Extensions
Kitchen Extensions
Full Refurbishments
Guides
Gallery
Get a Quote
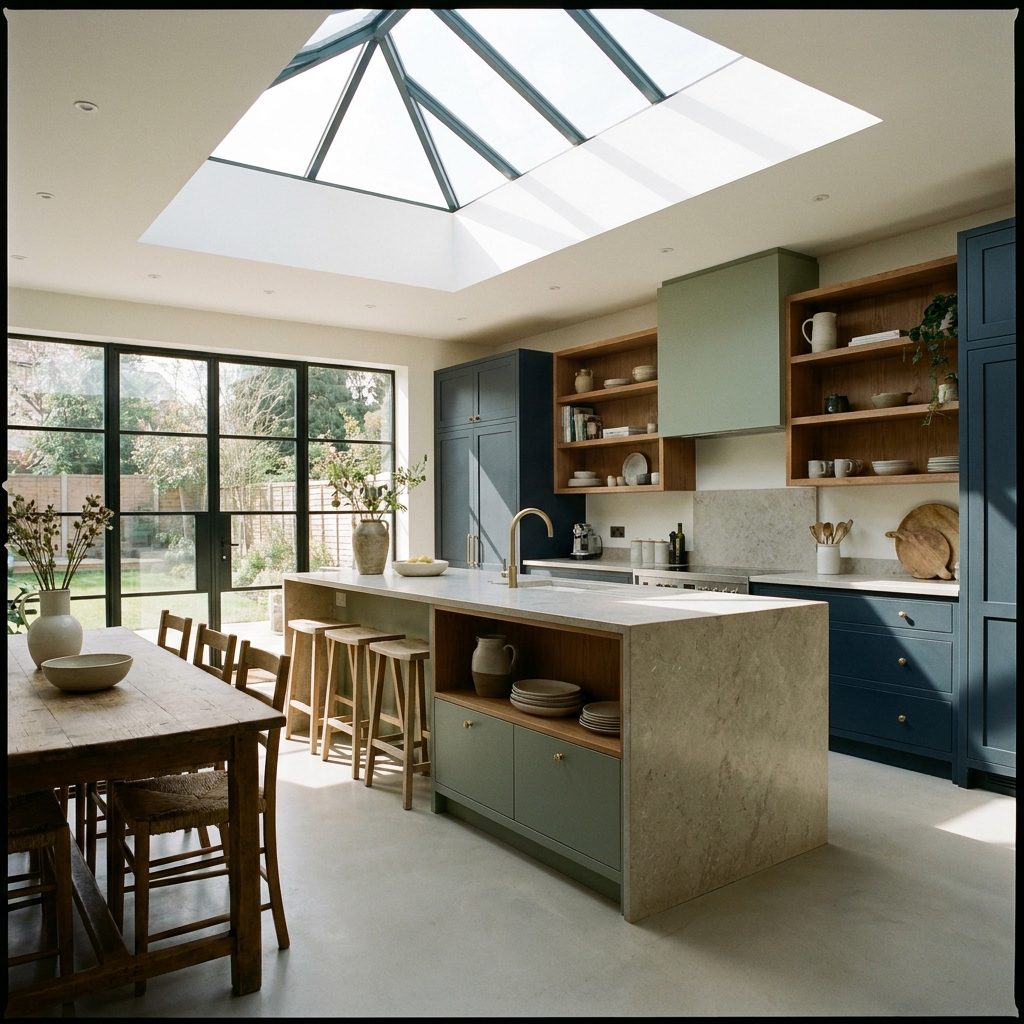
Open-plan kitchen-diner extensions consistently deliver the strongest return of any home improvement on East London terraces and semis — often adding more to a property's value than the extension itself costs. Here's what separates a layout that works from one that doesn't.
On a typical Victorian or Edwardian terrace, the side-return alley next to the kitchen is dead space. Combining a side-return infill with a rear extension creates a genuinely large, well-proportioned kitchen-diner rather than a narrow galley with a bump-out — and it's the single most common project we build across Hackney, Stratford and Ilford.
The best open-plan kitchens aren't just one big room — they have three distinct, deliberately planned zones:
Skipping this planning stage is the most common mistake we see in DIY-designed extensions — a beautiful room that's awkward to actually live in.
A roof lantern (a raised glass box in a flat roof) gives you a defined dining "room" with more privacy from neighbours upstairs, and is generally cheaper to run and maintain than a full glass roof. A full glass roof floods the whole extension with light but can mean more solar gain in summer and heat loss in winter unless you specify high-performance glazing. For most East London gardens, which don't get full sun all day, we usually recommend a lantern over the dining area rather than glazing the entire roof.
Bifold doors open the full width of the extension to the garden — great for entertaining, but they cost more and the stacked panels reduce the clear opening slightly when fully open. Large sliding doors give a bigger single clear opening and a cleaner sightline when closed, and are often better value. If budget is tight, sliding doors with one fixed glass panel either side is a strong middle ground.
Because we supply and fit the kitchen ourselves through our own supply chain, we're not tied to a single showroom's range. Whether you want handleless gloss, a contemporary shaker, or a fully bespoke painted in-frame kitchen, we source direct from manufacturers and fit it as part of the same project — no separate contractor, no coordination gaps.
See our kitchen extensions page for a full price guide, or use the calculator on our homepage for an instant estimate based on your square meterage and finish level.
Planning a kitchen extension? See our Kitchen Extension service and price guide →