 NSVHomes Ltd
Home
About
Loft Conversions
House Extensions
Kitchen Extensions
Full Refurbishments
Guides
Gallery
Get a Quote
NSVHomes Ltd
Home
About
Loft Conversions
House Extensions
Kitchen Extensions
Full Refurbishments
Guides
Gallery
Get a Quote
NSVHomes Ltd
Home
About
Loft Conversions
House Extensions
Kitchen Extensions
Full Refurbishments
Guides
Gallery
Get a Quote
NSVHomes Ltd
Home
About
Loft Conversions
House Extensions
Kitchen Extensions
Full Refurbishments
Guides
Gallery
Get a Quote
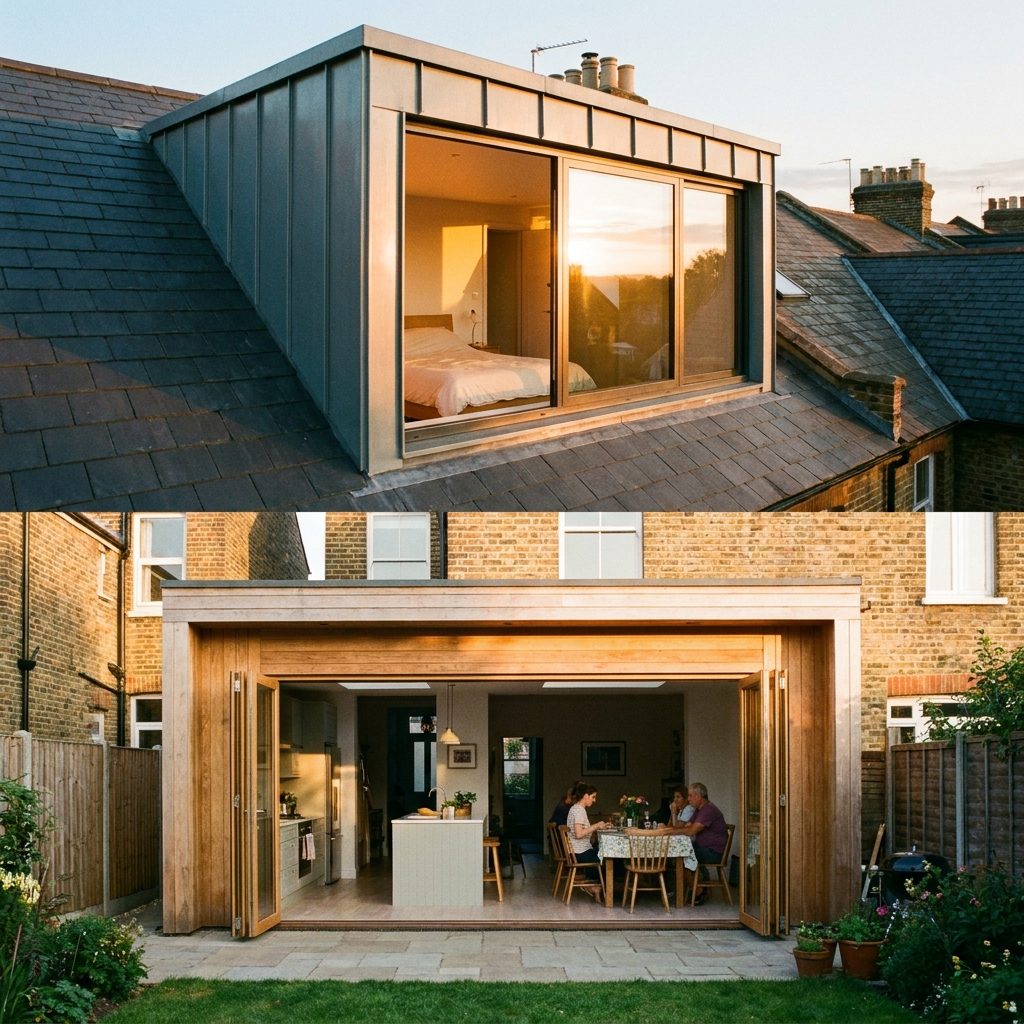
Both add genuine value, but they solve different problems. A loft conversion is almost always the better choice if you need an extra bedroom; a rear extension is almost always better if you need a bigger kitchen or living space. Here's how they actually compare.
Loft conversions have a wider price range because the type (Velux vs mansard) changes the scope dramatically. Rear extensions scale mainly with square meterage and finish level — a basic bump-out costs much less than a full-width kitchen-diner with bifolds and a roof lantern.
Nationwide and other lenders' research consistently shows an additional bedroom and bathroom (typically from a loft conversion) can add around 20% to a property's value — usually the single highest-return home improvement available. A kitchen extension adds significant value too, but the return is more closely tied to execution quality — a beautifully finished open-plan kitchen-diner adds much more than a boxy, poorly-lit bump-out.
Loft conversions are generally less disruptive day-to-day. Work happens above your existing ceilings, so your kitchen, bathrooms and living space stay fully usable throughout — dust and noise are contained mostly to the loft and staircase area. Rear extensions require breaking through an external wall to connect the new space, which typically means a period without full use of your kitchen, plus a bigger, messier construction zone in your garden.
Loft conversions: 10–14 weeks on site. Single-storey rear extensions: also typically 10–14 weeks, though a larger side-return-plus-rear combination can run 14–18 weeks.
Most loft conversions and most single-storey rear extensions both fall under Permitted Development rights — but the specific limits differ (loft conversions are limited by volume added; extensions by depth from the rear wall). Mansard loft conversions typically do need planning permission; most Velux, dormer and hip-to-gable conversions don't.
If your household has grown and you need another bedroom or a home office, a loft conversion is usually the more straightforward, less disruptive route. If your kitchen feels cramped, dark, or disconnected from the garden, a rear extension solves a problem a loft conversion can't. Many of our clients eventually do both — but if you can only do one first, that's the real question to answer, not which one is "better" in the abstract.
Not sure which fits your property? Book a free site visit and we'll give you an honest assessment of both options for your specific house.
Planning a house extension? See our House Extension service and price guide →