 NSVHomes Ltd
Home
About
Loft Conversions
House Extensions
Kitchen Extensions
Full Refurbishments
Guides
Gallery
Get a Quote
NSVHomes Ltd
Home
About
Loft Conversions
House Extensions
Kitchen Extensions
Full Refurbishments
Guides
Gallery
Get a Quote
NSVHomes Ltd
Home
About
Loft Conversions
House Extensions
Kitchen Extensions
Full Refurbishments
Guides
Gallery
Get a Quote
NSVHomes Ltd
Home
About
Loft Conversions
House Extensions
Kitchen Extensions
Full Refurbishments
Guides
Gallery
Get a Quote
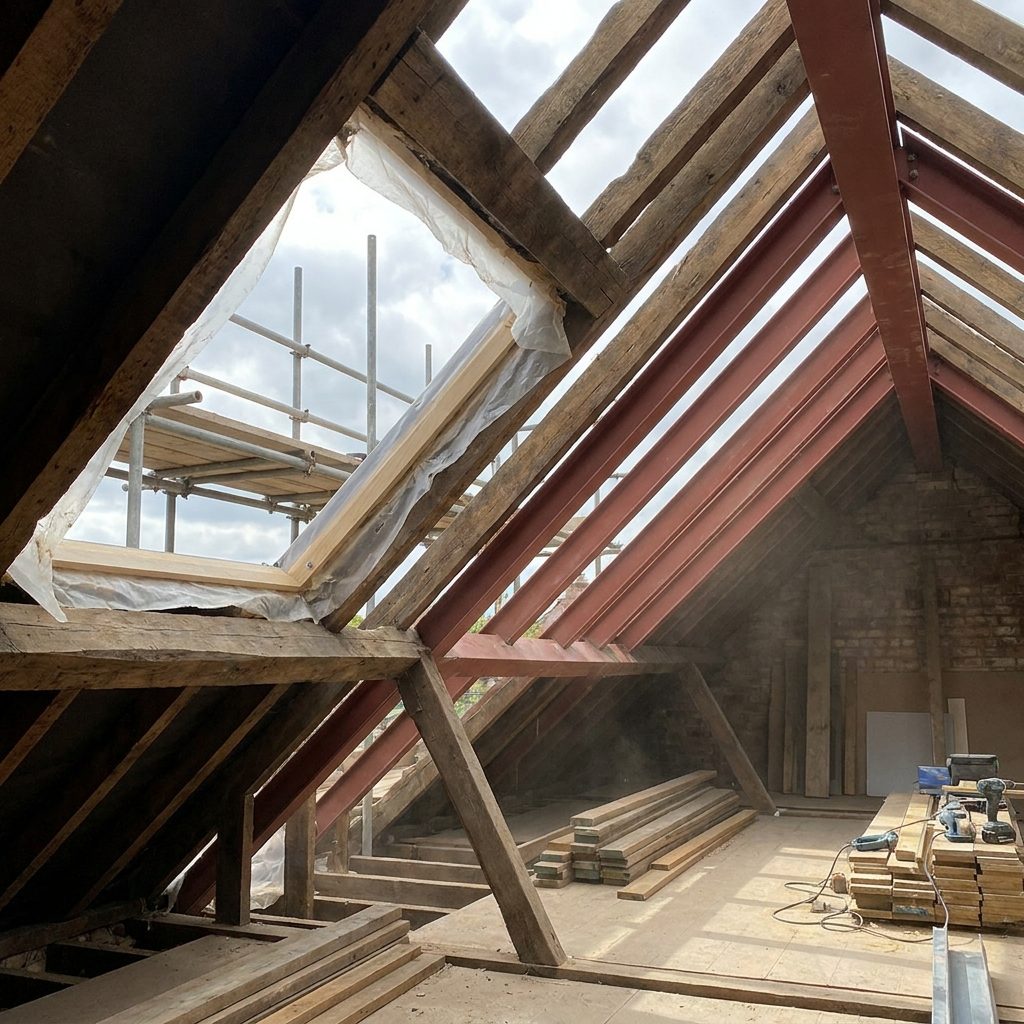
A typical loft conversion takes 10 to 14 weeks on site, plus 1 to 2 weeks upfront for drawings and any required approvals. Here's what actually happens during each phase, so you know what to expect before you sign anything.
We assess head height, roof structure, access, and Permitted Development status, then send a fixed-price written quote — usually within a week.
Structural drawings are prepared and submitted to building control (and to planning, if your specific project needs a formal application). This typically takes 1–2 weeks in parallel with scheduling the start date.
Scaffolding goes up, and structural steel beams and joists are installed to support the new floor. This is the noisiest, most disruptive phase, but it's also the shortest. Your existing ceilings below stay intact — we're building within the roof void, not tearing into your current living space.
For dormer, hip-to-gable or mansard conversions, this is when the roof shape actually changes — new walls, roof coverings, and window openings go in. Velux conversions skip most of this phase since the roof shape stays the same, which is part of why they're faster and cheaper.
Staircase installation, insulation to current building regulations, electrical first fix (cabling before walls close up), and if you're adding an en-suite, plumbing first fix. This is when the space starts to feel like a room rather than a building site.
Plasterboard and skimming, followed by second fix electrics (sockets, switches, light fittings) and, if applicable, bathroom tiling and sanitaryware installation.
Painting, flooring, final fittings, and a full snagging inspection before handover. We walk the space with you and fix anything that isn't right before we call it finished.
Structural surprises behind old plaster, delays in building control sign-off, or a client changing the spec mid-project (a common one: deciding on an en-suite after work has started) are the usual causes of slippage. We flag risk areas at the site visit specifically to avoid these surprises.
Want a fixed programme for your specific loft? Get a free quote and we'll give you a week-by-week schedule before you commit to anything.
Planning a loft conversion? See our Loft Conversion service and price guide →